<-- style PDP --> 204-75 Wynford Hts Crescent, Toronto - Condo Apt for sale for $749,000
  • new
  • for sale

204-75 Wynford Hts Crescent

Toronto, Ontario, M3C 3H9 - Banbury-Don Mills

$749,000

  • Neighbourhood

    Banbury-Don Mills

  • Major Intersection

    Wynford Drive and Don Valley Parkway

  • Listed Since: 1 day(s)

  • Last update: today

Overview

  • Property Type

    Condo Apt, Apartment

  • Bedrooms

    2

  • Bathrooms

    2

  • Square Feet

    1400-1599

  • Exposure

    South East

  • Total Parking

    1 Underground Garage

  • Maintenance

    $1,496

  • Taxes

    $2,892.76 (2026)

  • Balcony

    Open

Property Description

Property description for 204-75 Wynford Hts Crescent, Toronto

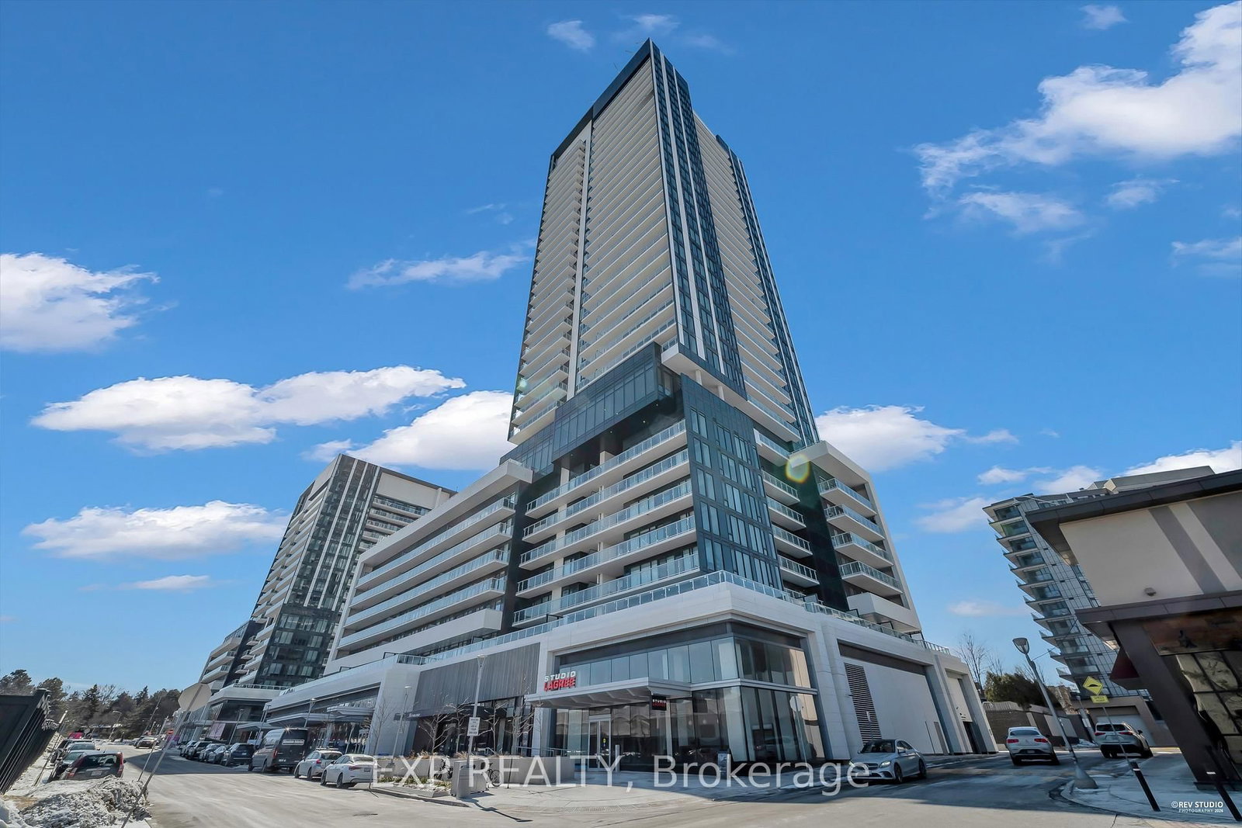
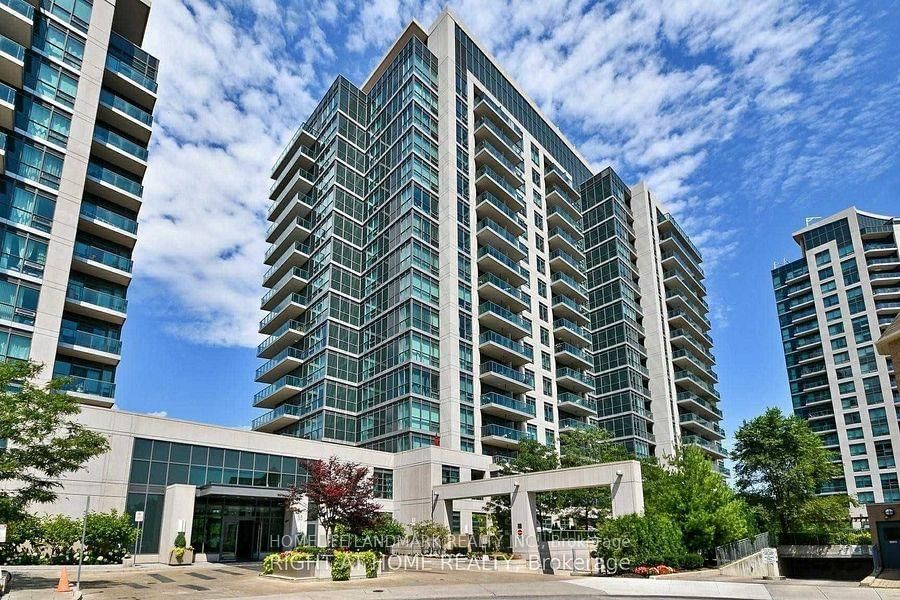
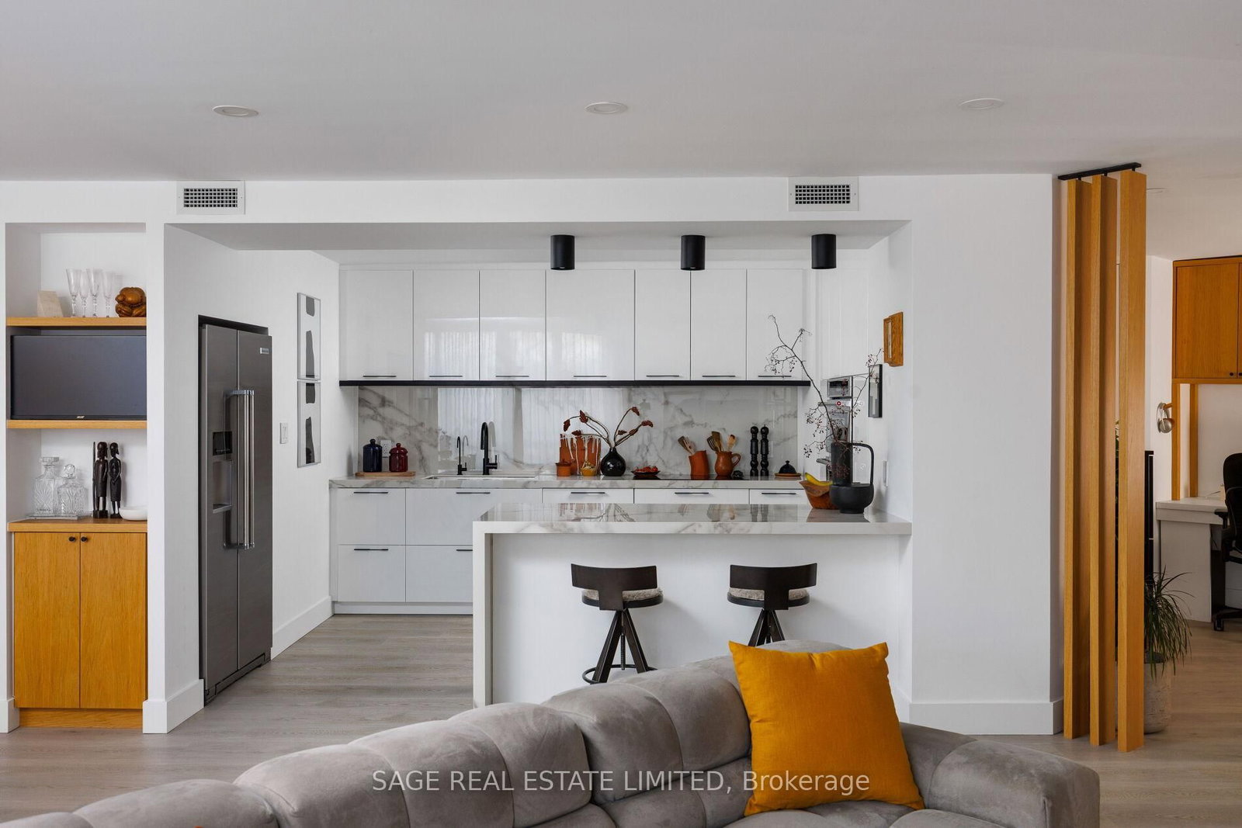
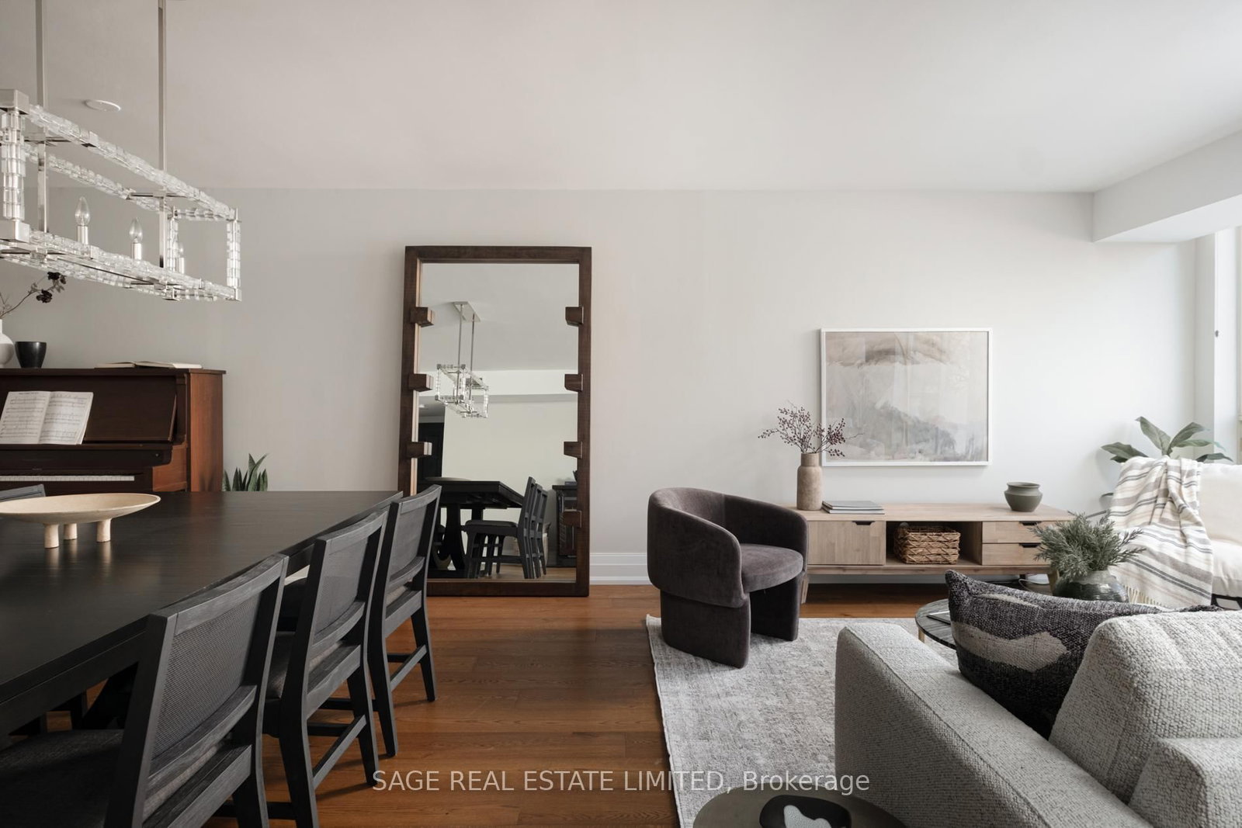
Welcome to Wynford Place at 75 Wynford Heights Crescent, a beautifully renovated condominium offering refined finishes and exceptional living in one of Toronto's most convenient locations. This stunning suite showcases an open and airy layout filled with natural light, enhanced by California knockdown ceilings, solid wood interior doors, and impressive 10-inch baseboards that add a sophisticated custom feel throughout. The designer kitchen is both stylish and functional, featuring quartz countertops, a spacious centre island, and elegant pot lights, creating the perfect space for everyday living and entertaining. The open-concept living and dining areas are bright and inviting, with large windows that flood the home with natural light. Step outside to the private balcony and enjoy peaceful views overlooking mature greenery, offering a serene retreat rarely found in condo living. Every detail has been thoughtfully curated to provide a warm, upscale atmosphere with timeless finishes and quality craftsmanship. Residents of Wynford Place enjoy a well-established community setting with convenient access to the DVP, Highway 401, TTC, the future Eglinton Crosstown LRT, Shops at Don Mills, the Aga Khan Museum, parks, walking trails, dining, and shopping. Combining luxury finishes, spacious open-concept living, and tranquil green views, this beautifully appointed residence presents an exceptional opportunity to enjoy sophisticated condo living in the heart of Toronto.

Listed by SUTTON GROUP-ASSOCIATES REALTY INC.

  • MLS #

    C13573268

  • Sq. Ft

    1400-1599

  • Sq. Ft. Source

    MLS

  • Year Built

    Available Upon Request

  • Basement

    None

  • View

    Clear

  • Garage

    Underground, 1 spaces

  • Parking Type

    Owned

  • Locker

    Exclusive

  • Pets Permitted

    Yes-with Restrictions

  • Exterior

    Concrete

  • Fireplace

    N

  • Security

    n/a

  • Elevator

    n/a

  • Laundry Level

    n/a

  • Building Amenities

    Concierge,Exercise Room,Indoor Pool,Party/Meeting Room,Sauna

  • Maintenance Fee Includes

    Cable, Heat, Hydro, Parking, Water

  • Property Management

    METROPOLITAN TORONTO CONDOMINIUM CORPORATION NO. 577

  • Heat

    Forced Air

  • A/C

    Central Air

  • Water

    n/a

  • Water Supply

    n/a

  • Central Vac

    N

  • Cert Level

    n/a

  • Energy Cert

    n/a

  • Living

    5.7 x 3.0 ft Flat level

    Open Concept, hardwood floor, Large Window

  • Kitchen

    5.2 x 2.7 ft Flat level

    Breakfast Bar, Quartz Counter, Open Concept

  • Primary

    5.0 x 3.3 ft Flat level

    W/I Closet, 3 Pc Ensuite, California Shutters

  • 2nd Br

    5.0 x 3.3 ft Flat level

    California Shutters, Large Window, Glass Doors

  • Dining

    3.3 x 2.5 ft Flat level

    Open Concept, W/O To Balcony, California Shutters

  • MLS #

    C13573268

  • Sq. Ft

    1400-1599

  • Sq. Ft. Source

    MLS

  • Year Built

    Available Upon Request

  • Basement

    None

  • View

    Clear

  • Garage

    Underground, 1 spaces

  • Parking Type

    Owned

  • Locker

    Exclusive

  • Pets Permitted

    Yes-with Restrictions

  • Exterior

    Concrete

  • Fireplace

    N

  • Security

    n/a

  • Elevator

    n/a

  • Laundry Level

    n/a

  • Building Amenities

    Concierge,Exercise Room,Indoor Pool,Party/Meeting Room,Sauna

  • Maintenance Fee Includes

    Cable, Heat, Hydro, Parking, Water

  • Property Management

    METROPOLITAN TORONTO CONDOMINIUM CORPORATION NO. 577

  • Heat

    Forced Air

  • A/C

    Central Air

  • Water

    n/a

  • Water Supply

    n/a

  • Central Vac

    N

  • Cert Level

    n/a

  • Energy Cert

    n/a

  • Living

    5.7 x 3.0 ft Flat level

    Open Concept, hardwood floor, Large Window

  • Kitchen

    5.2 x 2.7 ft Flat level

    Breakfast Bar, Quartz Counter, Open Concept

  • Primary

    5.0 x 3.3 ft Flat level

    W/I Closet, 3 Pc Ensuite, California Shutters

  • 2nd Br

    5.0 x 3.3 ft Flat level

    California Shutters, Large Window, Glass Doors

  • Dining

    3.3 x 2.5 ft Flat level

    Open Concept, W/O To Balcony, California Shutters

Thinking of Selling?

Find Out Your Home’s Value in Today’s Market!

No Email or Signup is required to view your home estimate.

estimate your home value

Contact Manoj Kukreja

Sales Representative,
Century 21 People’s Choice Realty Inc.,
Brokerage
(647) 576 - 2100

Manoj profile avatar

Inventory Graph

10 9 8 7 6 5 4 3 2 1 0 5 Months of inventory SELLER'S Market BALANCED Market BUYER'S Market

Mortgage Calculator

This data is for informational purposes only.

Mortgage Payment per month

Principal Amount

Interest

Total Payable

Amortization

Amortization

Closing Cost Calculator

This data is for informational purposes only.

Closing Cost Total for this property

Total Cash flow for purchasing this property

Down Payment(%)*
Additional information

Provincial Land Transfer Tax

Ontario Land Transfer Tax Rebate

Toronto Land Transfer Tax

Toronto Land Transfer Tax Rebate

PST on CMHC Insurance Premium

Lawyer Fees

$2,825

Government Registration Fee's

$164

Title Insurance

Closing Cost Total

Total Cash flow for purchasing this property

Provincial Land Transfer Tax

Ontario Land Transfer Tax Rebate

Toronto Land Transfer Tax

Toronto Land Transfer Tax Rebate

PST on CMHC Insurance Premium

Lawyer Fees

$2,825

Government Registarion Fee's

$164

Title Insurance

Down Payment(%)*

* A down payment of less than 20% is permitted only for first-time home buyers purchasing their principal residence. The minimum down payment required is 5% for the portion of the purchase price up to $500,000, and 10% for the portion between $500,000 and $1,500,000. For properties priced over $1,500,000, a minimum down payment of 20% is required.

Thinking of Selling?

Find Out Your Home’s Value in Today’s Market!

No Email or Signup is required to view your home estimate.

estimate your home value

Contact Manoj Kukreja

Sales Representative, Century 21 People’s Choice Realty Inc., Brokerage
(647) 576 - 2100

Manoj profile avatar

Recent Sold Listings in Banbury-Don Mills, Toronto

Popular Cities